


For more information regarding the value of a property, please contact us for a free consultation.
Key Details
Sold Price $505,000
Property Type Townhouse
Sub Type Townhouse
Listing Status Sold
Purchase Type For Sale
Square Footage 1,737 sqft
Price per Sqft $290
Subdivision Cachet At Mcdowell Mountain Ranch Condominiums
MLS Listing ID 6194514
Sold Date 03/19/21
Bedrooms 2
HOA Fees $357/mo
HOA Y/N Yes
Year Built 2000
Annual Tax Amount $1,864
Tax Year 2020
Lot Size 1,500 Sqft
Acres 0.03
Property Sub-Type Townhouse
Property Description
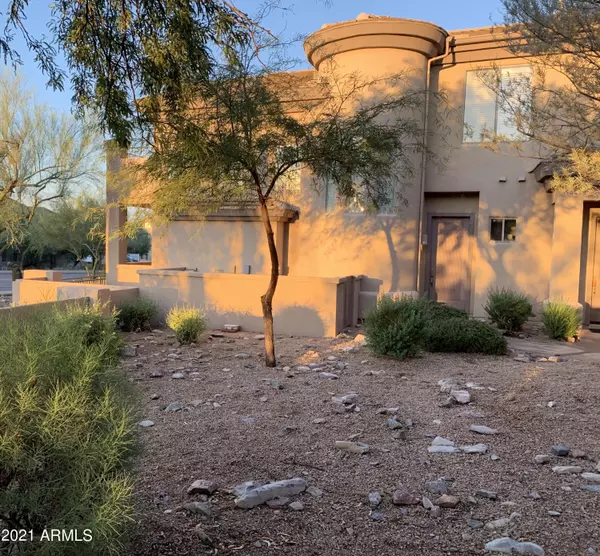
Looking for a townhome in McDowell Mountain Ranch? You've found it! This updated, immaculate home is move in ready and waiting for you. This end unit is light and bright and features 2 master bedrooms plus a den with 2.5 baths. The open floorplan has a wonderful great room with soaring ceilings, a gas fireplace, a remodeled kitchen with granite counters, tiled backsplash stainless appliances, beverage fridge, breakfast bar and dining area. Just off the great room is a lovely patio - perfect to sit and have a morning cup of coffee or a glass of wine and watch the sunset. Upstairs are the 2 master bedrooms. The main master has a wonderful balcony with mountain views. The master bathroom has been updated and has a lovely soaking tub, tile surround walk in shower, dual sinks and veined travertine counters. The 2 car garage has direct access to the home and has a nice sized storage room. This gated community has a pool, spa, fitness center and is close to hiking, biking, restaurants, groceries, golf courses and easy access to the 101.
Location
State AZ
County Maricopa
Community Cachet At Mcdowell Mountain Ranch Condominiums
Area Maricopa
Direction From Frank Lloyd Wright go north onto Thompson Peak Parkway. Thompson Peak to Paradise Lane. Turn west (left) onto Paradise. Entrance to complex will be on your right. Once inside gate go right
Rooms
Other Rooms Great Room
Master Bathroom Double Sink
Master Bedroom Upstairs
Den/Bedroom Plus 3
Separate Den/Office Y
Interior
Interior Features High Speed Internet, Granite Counters, Double Vanity, Upstairs, Breakfast Bar, Vaulted Ceiling(s), Full Bth Master Bdrm, Separate Shwr & Tub
Heating Electric
Cooling Central Air
Flooring Carpet, Tile
Fireplaces Type 1 Fireplace, Gas
Fireplace Yes
Window Features Dual Pane
SPA None
Exterior
Exterior Feature Balcony
Parking Features Over Height Garage, Separate Strge Area
Garage Spaces 2.0
Garage Description 2.0
Fence Block
Pool None
Community Features Gated, Community Spa Htd, Biking/Walking Path, Fitness Center
Utilities Available APS
Roof Type Tile
Porch Patio
Total Parking Spaces 2
Private Pool No
Building
Lot Description Desert Front, Gravel/Stone Front
Story 2
Builder Name Cachet
Sewer Public Sewer
Water City Water
Structure Type Balcony
New Construction No
Schools
Elementary Schools Desert Canyon Elementary
Middle Schools Desert Canyon Middle School
High Schools Desert Mountain High School
School District Scottsdale Unified District
Others
HOA Name AAM
HOA Fee Include Roof Repair,Insurance,Sewer,Front Yard Maint,Trash,Water,Roof Replacement,Maintenance Exterior
Senior Community No
Tax ID 217-14-816
Ownership Fee Simple
Acceptable Financing Cash, Conventional, VA Loan
Horse Property N
Disclosures Agency Discl Req, Seller Discl Avail
Possession Close Of Escrow, By Agreement
Listing Terms Cash, Conventional, VA Loan
Financing Conventional
Read Less Info
Want to know what your home might be worth? Contact us for a FREE valuation!

Our team is ready to help you sell your home for the highest possible price ASAP

Copyright 2026 Arizona Regional Multiple Listing Service, Inc. All rights reserved.
Bought with RE/MAX Fine Properties
Nearby Locations
GET MORE INFORMATION
